
A small kitchen can be one of the hardest rooms in a home to remodel successfully. Every cabinet, appliance, walkway, and work surface competes for limited space, so design decisions that seem minor can have a major effect on daily comfort. A well-planned remodel can make a compact kitchen feel brighter, calmer, more organized, and noticeably easier to use.
At Exquisitely Renovated LLC, we approach small kitchen remodeling with careful attention to proportion, movement, storage, lighting, and craftsmanship. Our kitchen remodeling services in Washington, D.C. are designed around the way clients actually cook, gather, clean, and live. Rather than trying to force features from a larger kitchen into a smaller footprint, we focus on making every available inch work with purpose.
The most successful small kitchens are rarely the ones with the most features. They are spaces where thoughtful planning eliminates wasted areas and creates visual continuity. Before choosing finishes or fixtures, homeowners should establish how the kitchen needs to function and identify the elements that currently make the room feel crowded, inefficient, or dated.
Start With a Smarter Kitchen Layout
Layout should be one of the earliest considerations in any small kitchen remodel. Moving through the kitchen should feel natural, with enough room to open appliances, access cabinets, prepare food, and clean without constantly crossing another person’s path. Poorly positioned appliances or oversized cabinetry can consume valuable floor space and make a compact room feel tighter.
We recommend evaluating existing traffic patterns before making major design decisions. A galley layout can work beautifully in narrow rooms, and an L-shaped kitchen may create a more open connection with an adjoining dining or living area. In some homes, removing a nonstructural wall can introduce light and improve movement, but open space should still provide enough cabinetry and usable surfaces.
An island should never be added simply because it is popular. In a tight kitchen, a peninsula, narrow preparation counter, or movable worktable may offer greater flexibility without interrupting circulation. Comfortable movement is more valuable than squeezing another feature into an already limited footprint.
Use Cabinetry to Capture Every Available Inch
Cabinetry has an enormous influence on the performance of a small kitchen. Standard storage configurations can leave awkward gaps, inaccessible corners, and unused vertical areas. Thoughtful cabinet planning allows homeowners to store more without making the room look heavy or overcrowded.
Extending upper cabinets toward the ceiling is an effective way to gain storage for seasonal cookware, serving pieces, and less frequently used items. Deep drawers can make pots and pans easier to reach, and narrow pullouts can turn small spaces beside appliances into useful storage for spices, oils, or utensils. Corner solutions can also prevent valuable cabinet space from becoming difficult to access.
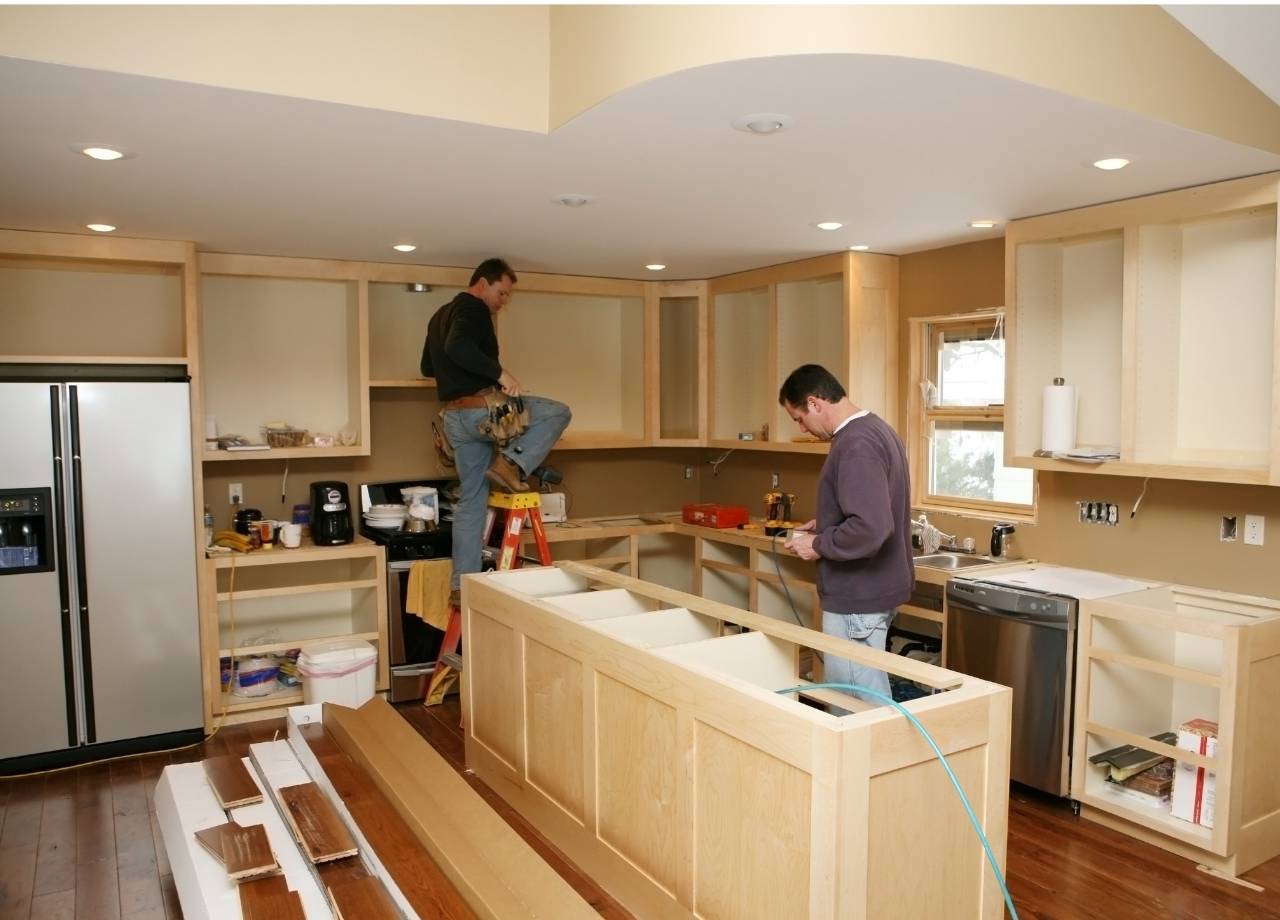
Interior organization deserves just as much attention as cabinet appearance. Drawer dividers, tray storage, pullout shelves, and dedicated locations for everyday tools reduce countertop clutter. When everything has a logical home, a small kitchen feels larger because visible surfaces remain cleaner and more orderly.
Choose Colors and Materials That Create Visual Space
Material selection can change the perceived size of a kitchen without altering its physical dimensions. Lighter cabinet finishes often reflect more light and create an airy appearance, especially in kitchens with limited windows. Warm whites, soft creams, pale woods, and gentle neutral tones can keep the room inviting rather than stark.
Consistency also helps reduce visual interruption. Carrying similar tones across cabinets, countertops, and backsplashes can create a smoother sightline throughout the room. This does not require making every surface identical. Subtle variation in texture, veining, hardware, and finish can add character without creating unnecessary visual noise.
Reflective surfaces can be useful when handled with restraint. A softly polished backsplash, glass cabinet doors, or countertops with a gentle sheen can distribute light throughout the kitchen. The goal is to create depth and brightness while preserving the sophisticated, comfortable character of the home.
Give Lighting More Than One Job
Lighting is especially important in a compact kitchen because shadows can make corners feel closed and work surfaces harder to use. Relying on one ceiling fixture usually produces uneven illumination and leaves cabinets or counters darker than they should be. A layered lighting plan gives the room greater depth and improves everyday functionality.
Recessed ceiling fixtures can provide general illumination, and under-cabinet lighting can brighten food preparation areas without occupying additional space. A carefully scaled pendant can introduce personality over a peninsula or sink when ceiling height and clearances allow it. Each fixture should contribute to the room without visually overwhelming it.
Color temperature matters as well. Warm, balanced lighting can make cabinetry and finishes look richer while maintaining a welcoming atmosphere. Planning electrical locations early also prevents switches, outlets, and fixtures from interfering with cabinetry or backsplash details later in the project.
Select Appliances for the Room You Actually Have
Large appliances can quickly dominate a small kitchen. Homeowners sometimes assume that bigger appliances automatically provide greater value, but unnecessary capacity can sacrifice cabinetry, countertop area, and comfortable movement. Appliance selection should reflect household habits and available space.
Counter-depth refrigerators can reduce projection into narrow walkways and create a more integrated appearance. Compact dishwashers, streamlined ranges, and built-in microwaves can also preserve valuable working space. Placement deserves equal attention because appliance doors need enough clearance to open fully without blocking major circulation routes.
Measurements should be confirmed before cabinetry is ordered. Appliance specifications, ventilation requirements, electrical connections, and surrounding clearances need to work together precisely. Careful coordination prevents expensive modifications and helps the finished kitchen look intentional rather than squeezed together.
Protect Your Countertop Space
Usable countertop area is especially valuable in a small kitchen. Too many appliances, decorative objects, and storage containers can quickly consume the surfaces needed for cooking. Remodeling provides an opportunity to rethink where everyday items belong and create dedicated storage that keeps counters open.
Consider appliance garages or deep cabinets for small appliances that are used regularly but do not need permanent display. An undermount sink can provide cleaner countertop lines, and a properly sized sink may preserve more preparation space than an oversized model. Continuous counter runs are particularly useful because they provide flexible work areas.
Countertop material should also suit daily habits. Durability, maintenance, stain resistance, and appearance all deserve consideration. A beautiful surface that cannot comfortably support the household’s routine may become frustrating, regardless of how impressive it looks on installation day.
Make Details Feel Intentional
Small kitchens place finishes and workmanship under close visual scrutiny. With fewer surfaces competing for attention, cabinet alignment, tile installation, trim transitions, hardware placement, and countertop seams become more noticeable. Precise execution can make modest materials look refined, and poor execution can diminish expensive selections.
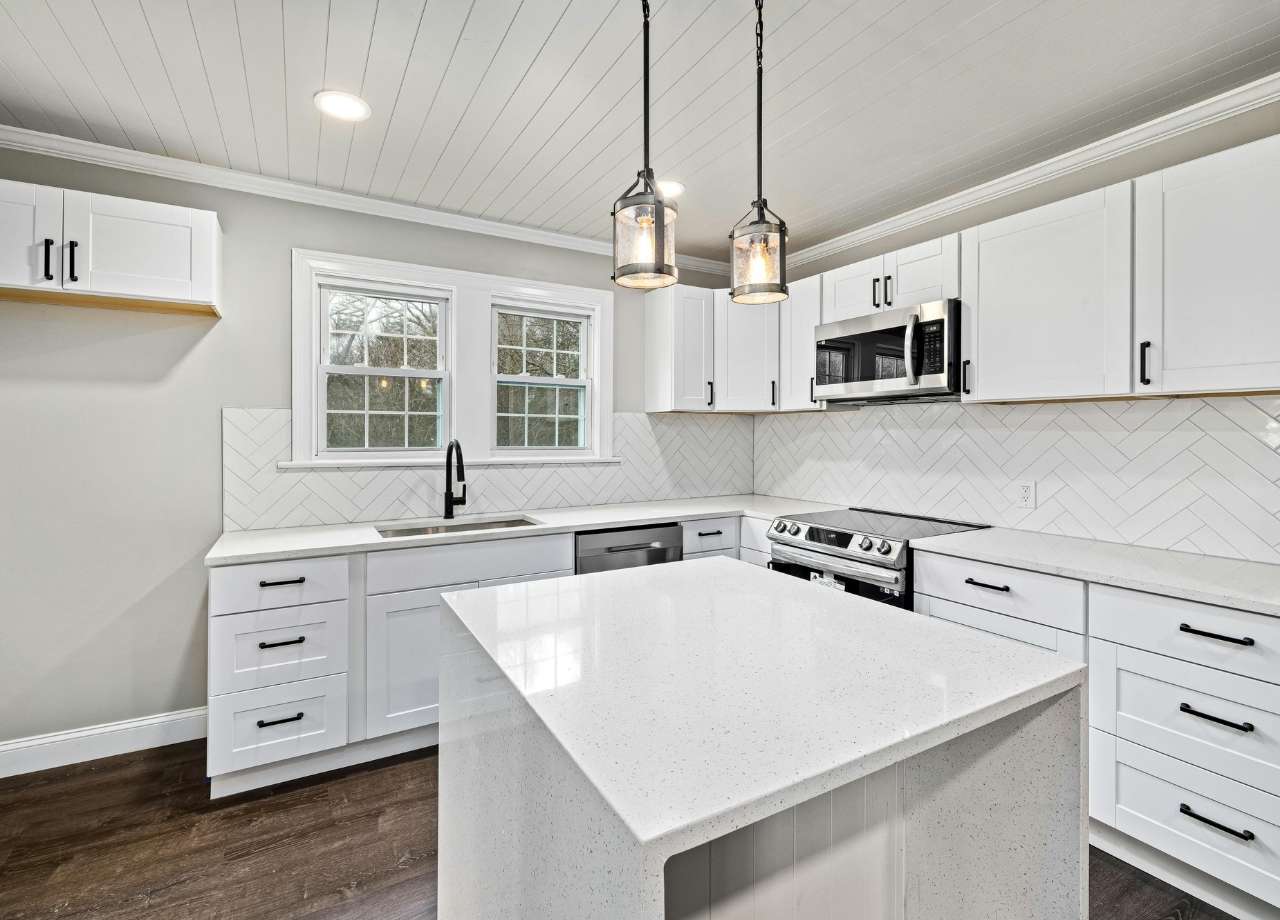
Hardware is one area where scale matters. Oversized pulls may overwhelm narrow cabinet fronts, and too many competing metal finishes can make a compact room feel busy. Coordinating hardware, plumbing fixtures, lighting, and appliance finishes creates a cleaner visual rhythm without requiring every metal element to match perfectly.
Backsplashes offer another opportunity for personality. Simple tile patterns, natural stone, or restrained decorative details can introduce texture without dominating the room. Selecting a few materials carefully often produces a more polished result than combining numerous competing finishes.
Plan for Daily Life, Not Just Appearance
A successful small kitchen remodel should solve practical problems that existed before construction began. Think about where groceries are unloaded, where coffee is prepared, where waste and recycling are stored, and which cabinets are accessed most often. These everyday routines can reveal design opportunities that floor plans alone may miss.
Families may benefit from dedicated pantry storage, charging locations, or a compact breakfast area. Homeowners who cook frequently may prioritize preparation surfaces and cookware storage, and frequent entertainers may value serving space or beverage storage. Personal habits should guide the room rather than trends that may have little relevance to daily life.
Planning also requires discipline. Adding too many decorative features can reduce functionality and make a small kitchen feel crowded. Every major element should earn its place through usefulness, beauty, or preferably a thoughtful combination of the two.
Create a Small Kitchen That Feels Generous
Limited square footage does not have to limit the quality of a kitchen. Smart layouts, efficient cabinetry, carefully scaled appliances, layered lighting, durable materials, and precise installation can create a room that feels remarkably spacious and comfortable. The strongest small kitchen remodeling ideas focus on improving how the room works before adding decorative complexity.
At Exquisitely Renovated LLC, we believe craftsmanship becomes especially important when space is limited. Every measurement, transition, finish, and storage decision contributes to the final experience. A carefully remodeled small kitchen can feel organized and refined, giving homeowners a beautiful space that supports everyday routines for years to come.
Learn more about how to get started: