
Washington, DC rowhouses carry a character that homeowners love. Original brick walls, historic details, and efficient urban footprints give these homes a distinct charm that is difficult to replicate in newer construction. At the same time, many rowhouse kitchens were designed for a different era, often resulting in narrow layouts that can feel cramped for modern families.
At Exquisitely Renovated LLC, we work with homeowners throughout the DC area who want to improve functionality without sacrificing the architectural integrity of their homes. Through thoughtful kitchen remodeling and custom design solutions, it is possible to create a kitchen that feels larger, works harder, and supports everyday living with ease.
Maximizing space in a narrow rowhouse kitchen is not simply about fitting more storage into a small footprint. It requires careful planning, strategic design decisions, and a deep understanding of how people move through and use the space. The most successful kitchens balance storage, workflow, natural light, and visual openness to create an environment that feels comfortable and inviting.
Understanding the Unique Challenges of a Narrow Rowhouse Kitchen
Many DC rowhouses share similar architectural characteristics. Kitchens are often located toward the rear of the home and may be confined by load-bearing walls, limited width, and existing utility locations. These constraints can make traditional kitchen layouts less effective.
A narrow kitchen can quickly feel overcrowded when cabinets, appliances, and workstations compete for valuable square footage. Standard design solutions that work well in suburban homes frequently do not translate effectively to urban rowhouses. Every inch matters, and each design decision carries greater impact.
One of the biggest mistakes homeowners make is focusing solely on storage capacity. Storage is important, but adding more cabinets without considering circulation can make a kitchen feel tighter and less functional. Successful space planning begins with understanding how the room should function on a daily basis.
A well-designed rowhouse kitchen creates a sense of openness while still providing the storage and work surfaces needed for cooking, entertaining, and family life.
Prioritize a Layout That Supports Movement
The foundation of any space-saving kitchen design starts with the layout. In a narrow room, movement is often the most important factor affecting comfort and usability.
Galley kitchens remain one of the most efficient layouts for rowhouses because they minimize unnecessary movement between work zones. When designed correctly, a galley kitchen allows easy access to cooking, cleaning, and food preparation areas without wasted space.
In some cases, opening adjacent walls can dramatically improve the experience of the kitchen. Removing non-structural barriers or creating larger openings between rooms helps extend sightlines and makes the kitchen feel connected to surrounding living spaces.
The goal is not necessarily to create a completely open-concept floor plan. Many historic rowhouses benefit from maintaining some level of separation between rooms. Strategic openings often deliver the best balance between openness and architectural character.
Clear pathways are equally important. Walkways should remain unobstructed, and appliance doors should open comfortably without interrupting circulation throughout the kitchen.
Take Advantage of Vertical Storage Opportunities
When floor space is limited, the walls become valuable real estate.
Many older kitchens contain upper cabinets that stop short of the ceiling. While this approach may have been common decades ago, it often leaves unused storage space above the cabinets. Extending cabinetry to the ceiling creates additional storage while drawing the eye upward, making the room feel taller.
Custom cabinetry is particularly effective in narrow kitchens because it can be tailored to fit unique dimensions. Standard cabinet sizes often leave gaps or awkward spaces that reduce storage efficiency.
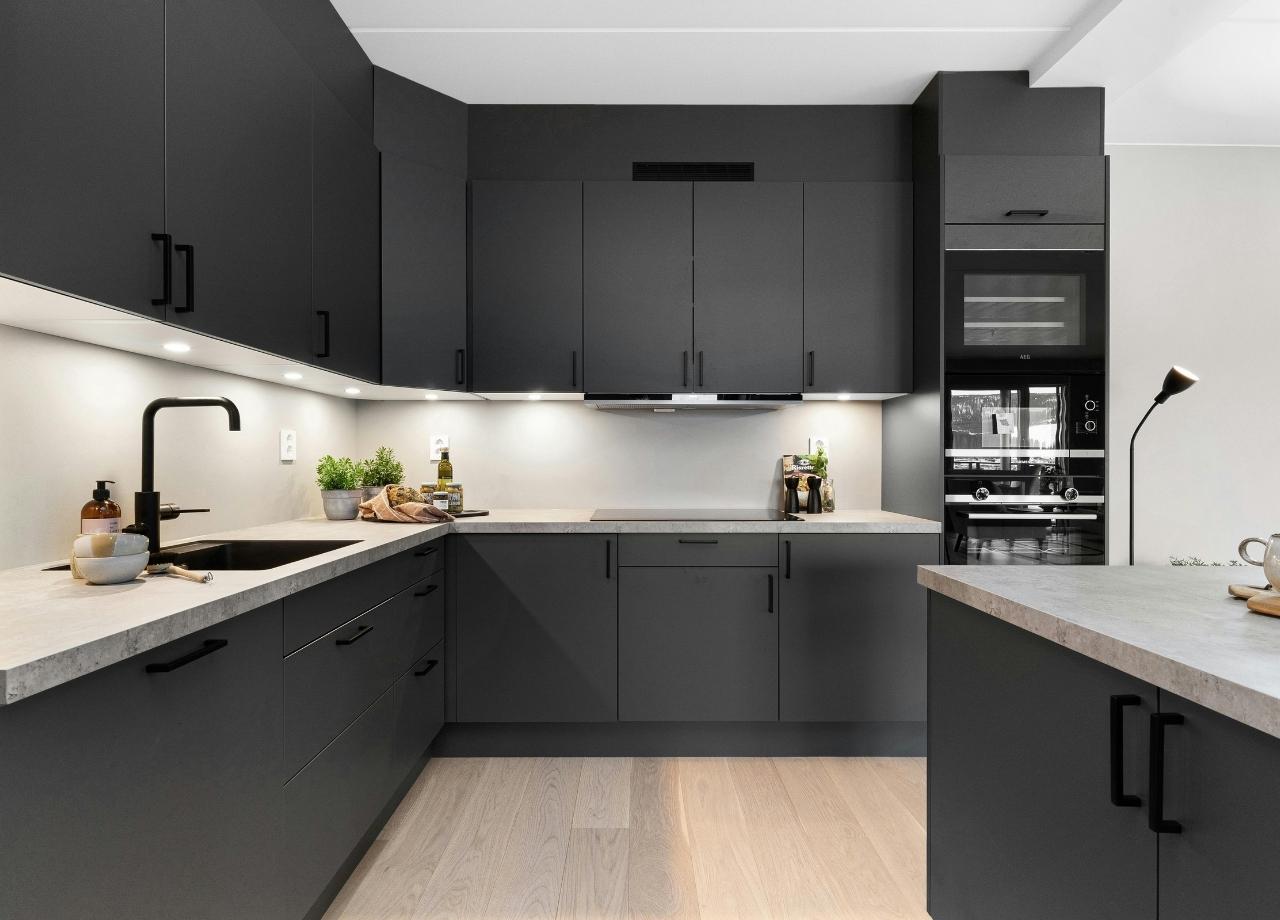
Tall pantry cabinets can replace multiple smaller storage units while maintaining a cleaner appearance. Integrated storage solutions within these cabinets allow homeowners to organize everything from dry goods to small appliances without cluttering countertops.
Open shelving can also play a role when used thoughtfully. A limited amount of open shelving helps create visual breathing room while displaying attractive dishware or decorative elements. The key is restraint. Too many exposed items can make a narrow kitchen feel busy and crowded.
Choose Cabinet Designs That Create Visual Openness
The appearance of cabinetry has a significant influence on how spacious a kitchen feels.
Light-colored cabinets continue to be a popular choice because they reflect more light and create an airy atmosphere. White, soft gray, warm cream, and light wood finishes can all contribute to a brighter environment.
Cabinet door styles also matter. Clean lines and simple profiles generally create a more streamlined appearance than highly ornate designs. In narrower spaces, simplicity often enhances the sense of order and openness.
Glass-front cabinet doors can be effective when incorporated selectively. They help break up large expanses of solid cabinetry and introduce visual depth. Used sparingly, they can make a compact kitchen feel less enclosed.
Handleless cabinetry and integrated hardware are increasingly popular in urban homes because they reduce visual clutter and create a sleek, contemporary appearance.
Incorporate Multi-Functional Features
Space-saving design often involves selecting elements that serve multiple purposes.
A carefully designed island can provide additional storage, seating, and prep space. In some rowhouses, a full-sized island may not be practical. A narrower island or peninsula can deliver many of the same benefits while preserving comfortable circulation.
Built-in banquette seating offers another excellent solution. Banquettes maximize seating capacity while incorporating hidden storage beneath the bench. This approach is especially useful in kitchens that double as dining spaces.
Pull-out pantry systems, drawer organizers, appliance garages, and concealed recycling stations help maintain organization while reducing countertop clutter.
Multi-functional spaces have become increasingly valuable as homeowners seek greater efficiency from every square foot. Features that combine storage, workspace, and seating often deliver the greatest return in compact kitchens.
Select Appliances With Scale in Mind
Oversized appliances can overwhelm a narrow kitchen.
Many manufacturers now offer high-performance appliances specifically designed for smaller urban homes. These products provide modern functionality while occupying less space.
Counter-depth refrigerators are a popular choice because they align more closely with surrounding cabinetry, creating cleaner sightlines and improved circulation. Slim-profile dishwashers can be ideal for smaller households while still providing excellent performance.
Microwave drawers and integrated appliances help preserve valuable countertop space. Built-in solutions also contribute to a more cohesive and streamlined appearance.
Appliance selection should always be considered alongside the overall kitchen layout. Even the most beautiful appliance can become a problem if it disrupts movement or dominates the room visually.
Use Light to Expand the Perception of Space
Lighting has a powerful influence on how large a room feels.
Many rowhouse kitchens suffer from limited natural light, particularly when located in the center of the home. Maximizing available daylight should be a priority during any renovation.
Larger rear windows, glass doors, and strategically placed interior openings can help bring more natural light into the kitchen. Reflective surfaces further enhance brightness by distributing light throughout the room.
Layered artificial lighting is equally important. A combination of ambient, task, and accent lighting creates depth and eliminates dark corners.
Under-cabinet lighting is particularly effective in narrow kitchens. It brightens work surfaces while adding warmth and dimension. Recessed ceiling fixtures can provide even illumination without consuming visual space.
Thoughtful lighting design often creates one of the most dramatic transformations in a compact kitchen, making the room feel larger and more welcoming.
Keep Countertops Clear Through Smart Storage Planning
Countertop clutter can make even a large kitchen feel cramped. In a narrow rowhouse kitchen, it has an even greater impact.
One of the most effective ways to maximize perceived space is to reduce the number of items stored on countertops. This requires storage solutions that accommodate frequently used appliances and kitchen essentials.
Deep drawers often provide more accessible storage than traditional lower cabinets. They allow homeowners to organize cookware, utensils, and food storage containers more efficiently.
Dedicated storage zones improve functionality as well. Coffee stations, baking centers, and cooking prep areas help keep items organized and readily accessible.
A kitchen that feels organized tends to feel larger. Strategic storage planning ensures every item has a designated place, reducing visual noise throughout the room.
Consider Material Choices That Enhance Spaciousness
Materials influence more than aesthetics. They affect how large and open a kitchen appears.
Continuous flooring throughout adjacent living areas helps create visual flow. Eliminating abrupt transitions between rooms makes spaces feel more connected and expansive.
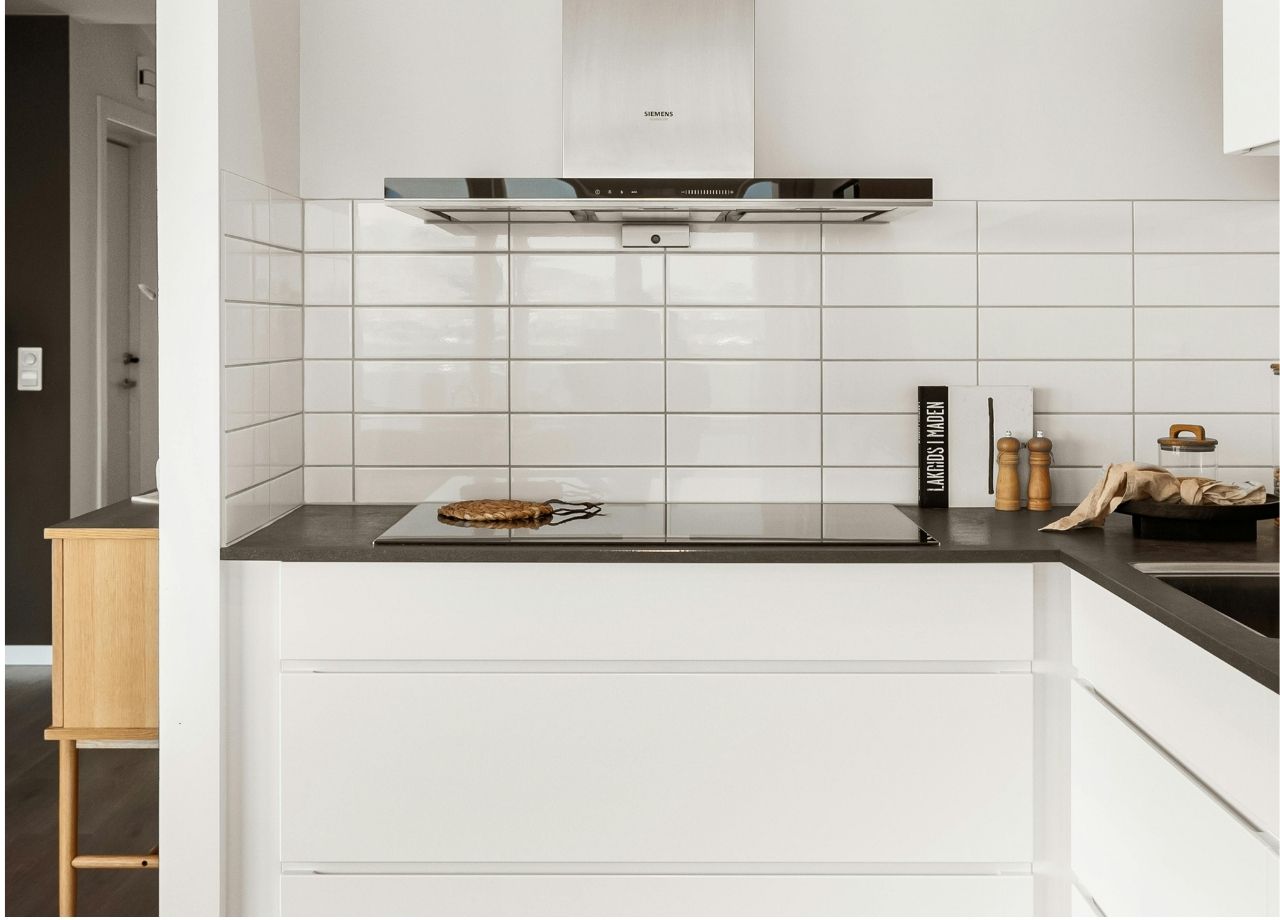
Reflective materials can also contribute to a sense of openness. Glossy backsplashes, polished surfaces, and subtle metallic accents help bounce light around the room.
Large-format tile is another popular choice because it reduces grout lines and creates a cleaner, less fragmented appearance. This can make floors and walls feel more expansive.
The best material selections support the overall design vision while maintaining durability for everyday use.
Balancing Historic Character With Modern Functionality
Many homeowners choose DC rowhouses because of their architectural character. Preserving that character while improving functionality requires careful planning.
Original details such as exposed brick, decorative moldings, and historic millwork can coexist beautifully with modern kitchen design. The goal is to enhance the home’s strengths rather than erase them.
Custom solutions are often necessary in older homes where walls, floors, and structural elements may not align with modern construction standards. A tailored approach allows homeowners to maximize space while respecting the home’s unique identity.
When executed thoughtfully, a kitchen renovation can feel entirely contemporary while remaining connected to the history and charm that make DC rowhouses so desirable.
Creating a Kitchen That Feels Larger Than Its Footprint
A narrow rowhouse kitchen does not have to feel restrictive. Through strategic layout planning, custom storage solutions, carefully selected materials, and thoughtful lighting, even the most compact kitchen can become highly functional and visually spacious.
The most successful renovations focus on how the kitchen works as much as how it looks. Every cabinet, appliance, and design feature should contribute to a more efficient and comfortable experience.
At Exquisitely Renovated LLC, we have seen firsthand how thoughtful design can completely change the way homeowners experience their kitchens. A narrow footprint does not limit the potential of the space. With the right approach, it can become one of the most efficient, beautiful, and enjoyable rooms in the home.
Learn more about how to get started: