
A ceiling is often one of the most overlooked elements of interior design, yet it has a remarkable influence on how a room looks and feels. Beyond providing overhead coverage, a thoughtfully designed ceiling adds architectural character, creates visual interest, and brings a sense of refinement to an interior. Two popular options among homeowners seeking an elevated finish are coffered ceilings and tray ceilings.
Both designs introduce depth and dimension to an otherwise flat surface, yet they achieve their visual appeal through different architectural techniques. At Exquisitely Renovated LLC, we help homeowners throughout Maryland and Washington, D.C., make informed renovation decisions, including selecting and installing custom ceiling features that complement their homes. Understanding the differences between these two styles can help you choose an option that reflects your aesthetic preferences, available space, and renovation goals.
What Is a Coffered Ceiling?
A coffered ceiling is an architectural ceiling design featuring a series of recessed panels arranged in a symmetrical grid. These panels are typically square, rectangular, or occasionally geometric, with raised beams or decorative molding separating each section. The result is a structured, three-dimensional appearance that adds depth and traditional elegance to a room.
Historically, coffered ceilings appeared in grand buildings, religious structures, and upscale residences. Their original purpose included reducing the weight of large ceiling structures, although modern residential applications focus primarily on aesthetics and architectural detail.
Today, homeowners can choose from traditional wood beams, painted trim, decorative molding, or contemporary materials to achieve the desired appearance. Some designs feature intricate detailing and contrasting finishes, while others use clean lines and understated colors for a more modern interpretation.
Coffered ceilings are particularly popular in formal dining rooms, living rooms, home offices, and primary bedrooms. Their geometric structure creates a natural focal point, making them an excellent choice for interiors that benefit from additional architectural definition.
What Is a Tray Ceiling?
A tray ceiling features a central recessed section that sits higher than the surrounding perimeter. Its shape resembles an inverted tray, with the outer edges creating a framed border around the elevated or recessed center.
Unlike coffered ceilings, which feature multiple individual panels, tray ceilings generally consist of one large central section. The transition between the perimeter and center may be vertical, angled, curved, or stepped, depending on the architectural style.
This design is especially appealing to homeowners who want to introduce ceiling dimension without incorporating an extensive grid of beams or decorative elements. Tray ceilings can also accommodate recessed lighting, pendant fixtures, chandeliers, and concealed LED lighting along the perimeter.
In bedrooms, a tray ceiling can create an inviting atmosphere with soft ambient lighting. In living and dining areas, it can draw attention upward, making the room feel more refined and visually balanced.
Coffered Ceiling vs. Tray Ceiling: Understanding the Main Differences
Although both ceiling styles introduce depth, their construction, appearance, and design applications differ considerably.
Architectural Design and Appearance
The most noticeable difference is the ceiling’s overall structure. Coffered ceilings feature multiple recessed sections divided by intersecting beams, creating a repeating geometric pattern. This arrangement produces a more detailed and visually prominent architectural feature.
Tray ceilings use a single recessed or elevated central area surrounded by a defined perimeter. Their appearance is generally simpler, with the central section providing the primary visual interest.
A coffered ceiling often complements traditional, transitional, and sophisticated contemporary interiors. A tray ceiling works particularly well in modern, transitional, and understated traditional homes.
Installation and Construction
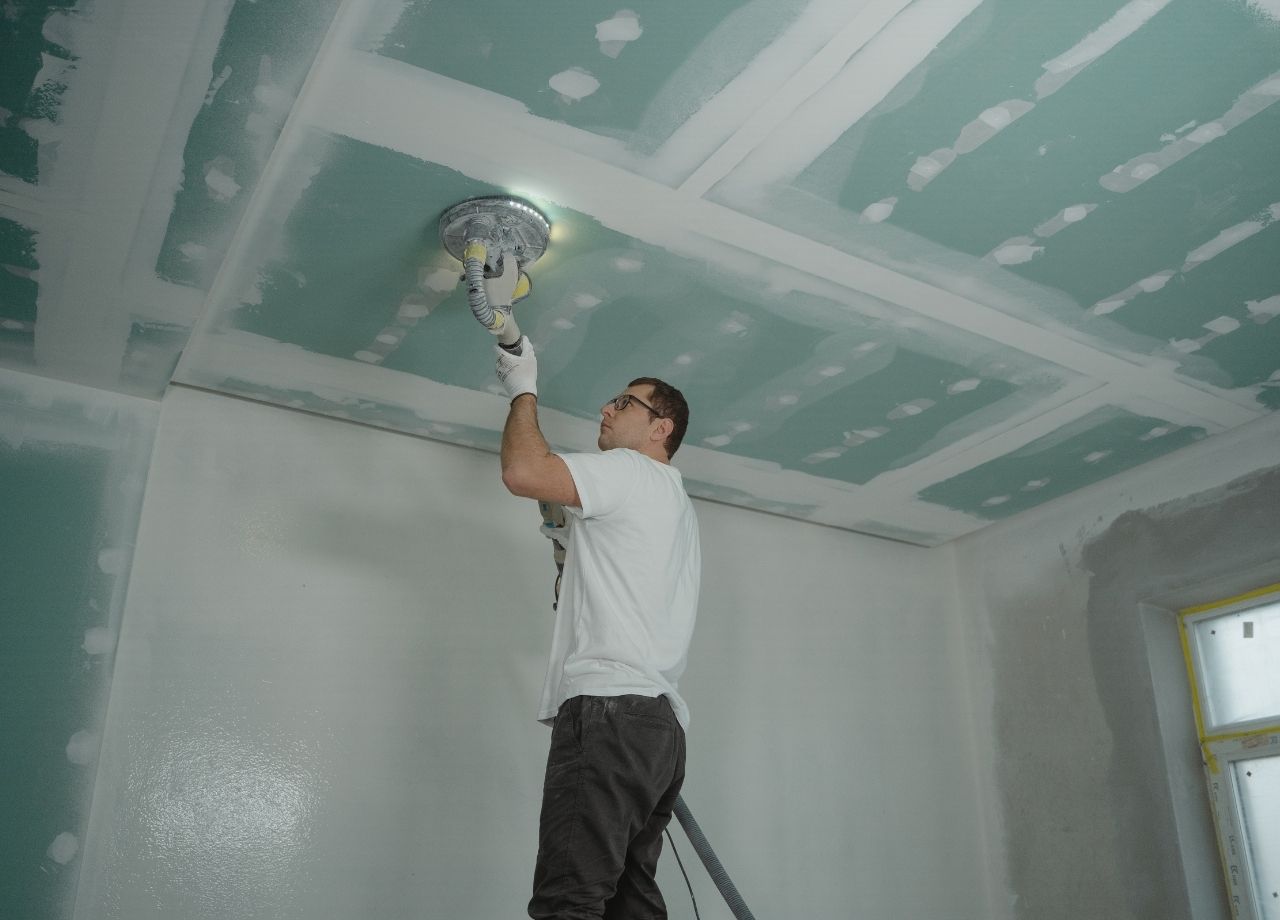
Coffered ceilings typically require more extensive planning and installation. Contractors must establish a precise grid, construct or install the beams, ensure consistent spacing, and finish the recessed sections evenly. Accurate measurements are essential to achieving a balanced result.
Tray ceilings generally involve modifying the ceiling plane to create a central recess or raised section. Depending on the existing structure, this may require framing adjustments, drywall installation, finishing, and electrical work.
The complexity of either project depends on ceiling height, existing framing, room dimensions, and the selected materials. Professional assessment is important before construction begins.
Visual Impact and Room Proportions
Coffered ceilings create strong architectural definition through their repeating patterns. They can make large rooms feel more intentional and visually complete. Their beams also introduce texture and structure, particularly when paired with contrasting paint or natural wood finishes.
Tray ceilings create a more subtle sense of dimension. Their open central area maintains a relatively uninterrupted appearance, making them suitable for homeowners who prefer understated architectural details.
Room proportions matter when selecting either design. An elaborate coffered ceiling may overwhelm a compact room, while an appropriately scaled tray ceiling can introduce dimension without making the space feel crowded.
Which Ceiling Design Is Better for Different Rooms?
The best ceiling design depends on the room’s purpose, dimensions, existing architectural features, and desired atmosphere.
Living Rooms and Family Rooms
Living rooms often benefit from ceiling designs that establish a strong visual focal point. A coffered ceiling can add elegance to spacious living areas, especially when paired with decorative lighting, crown molding, and carefully selected wall finishes.
A tray ceiling offers a more restrained alternative. It works particularly well in contemporary living rooms where clean lines and subtle architectural details are preferred.
Bedrooms
Tray ceilings are a popular choice for primary bedrooms because they create a comfortable, sophisticated atmosphere without introducing excessive visual detail. Adding concealed LED lighting around the recessed perimeter can produce a soft glow that enhances the room’s ambiance.
Coffered ceilings can also work beautifully in larger bedrooms. Painted beams, subtle molding, and complementary wall colors help create a polished appearance that feels coordinated rather than overly formal.
Dining Rooms
Dining rooms are excellent spaces for coffered ceilings. The geometric pattern adds architectural character and creates a natural frame for the dining table and chandelier.
Tray ceilings are equally suitable for homeowners who prefer a simpler design. A contrasting ceiling color or statement light fixture can make the central recess stand out.
Home Offices
A coffered ceiling can give a home office a refined, established appearance, particularly when combined with built-in shelving and quality millwork. A tray ceiling offers a cleaner alternative for minimalist workspaces, providing architectural interest without distracting from the room’s primary function.
Cost Comparison: Coffered Ceiling vs. Tray Ceiling
Project costs vary according to room dimensions, ceiling height, material selection, labor requirements, and the condition of the existing structure.
Coffered ceilings generally involve a higher installation investment because they require multiple beams, precise layout work, additional finishing, and potentially more decorative materials. Custom woodwork, intricate molding, and specialty finishes can increase the overall expense.
Tray ceilings are often more economical, particularly when incorporated into a new construction project or planned during a larger renovation. Retrofitting an existing ceiling may involve additional framing, drywall modifications, electrical adjustments, and painting.
Homeowners should also consider long-term maintenance. Painted MDF or wood trim may require occasional touch-ups, while smooth drywall finishes generally need less routine attention.
Obtaining a detailed renovation estimate before construction begins helps establish realistic expectations and prevents unexpected expenses.
Lighting Options for Coffered and Tray Ceilings
Lighting can significantly influence the appearance of either ceiling design. Selecting fixtures that complement the architectural structure helps create a cohesive interior.
Coffered ceilings pair well with recessed lighting installed within individual panels or along the surrounding beams. Chandeliers and decorative pendant lights can serve as central focal points, particularly in dining rooms and formal living areas.
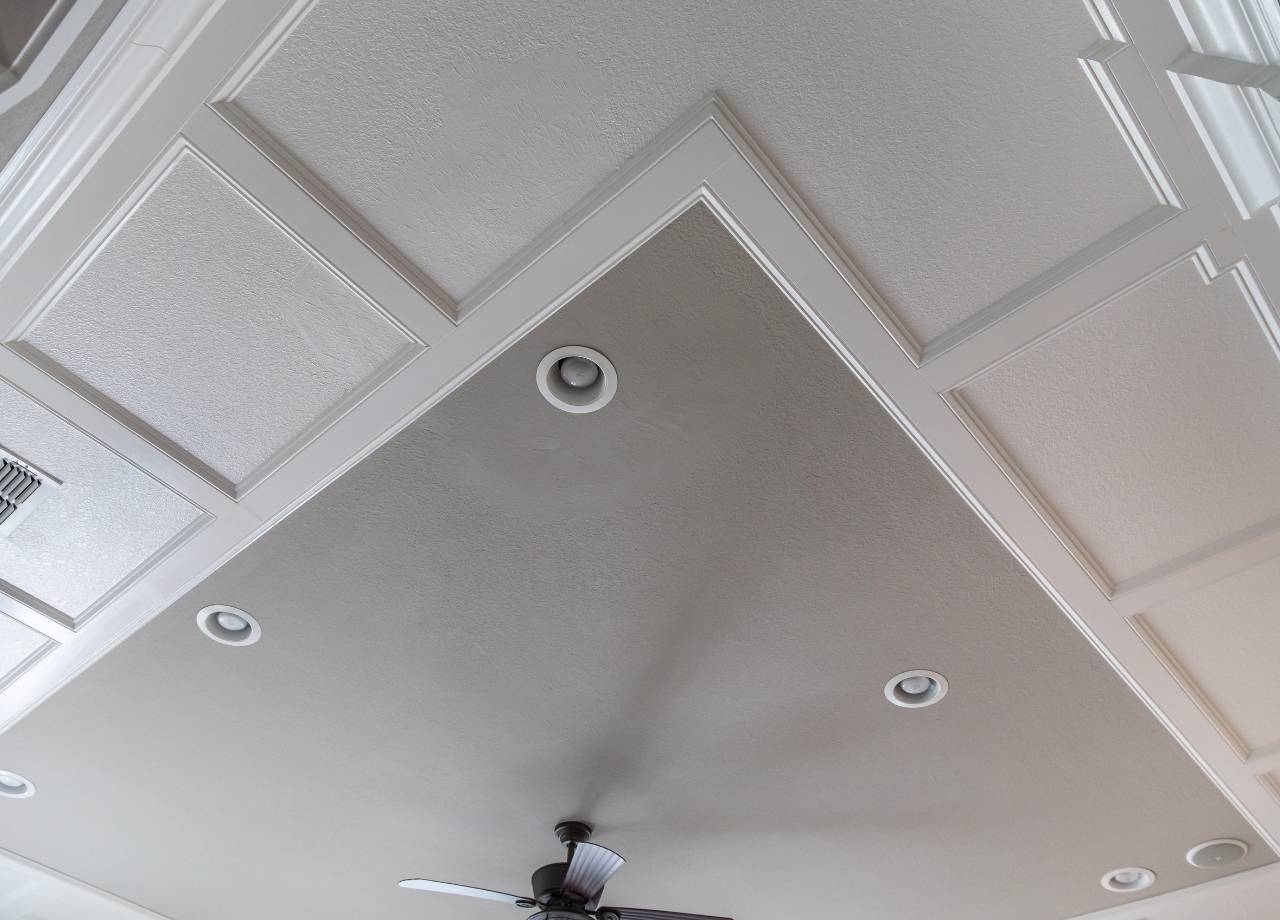
Tray ceilings offer excellent opportunities for concealed perimeter lighting. LED strips installed within the recessed border create indirect illumination that highlights the ceiling’s depth. Recessed fixtures and statement chandeliers can provide additional task and ambient lighting.
Color temperature also deserves consideration. Warm lighting creates a welcoming residential atmosphere, while neutral lighting may suit contemporary interiors with cooler finishes.
Proper electrical planning ensures that fixtures are positioned correctly and that wiring remains concealed within the finished construction.
Factors to Consider Before Choosing Your Ceiling Design
Before committing to either option, evaluate the existing architectural conditions and your overall renovation objectives.
Ceiling height: Coffered ceilings generally benefit from higher ceilings because beams and recessed sections introduce additional visual depth. Tray ceilings can work in moderately sized rooms, provided the design does not compromise comfortable headroom.
Room dimensions: Large rooms can accommodate elaborate coffered patterns, while smaller spaces often benefit from simpler tray designs.
Interior style: Consider the existing flooring, cabinetry, wall treatments, trim, and furniture. The ceiling should complement these features rather than compete with them.
Budget: Account for materials, framing, drywall, electrical work, painting, and professional installation when comparing estimates.
Structural requirements: Existing joists, ductwork, plumbing, and electrical systems may affect the design. A qualified renovation professional should assess these conditions before work begins.
Why Professional Installation Makes a Difference
Ceiling details require precision. Uneven beams, inconsistent spacing, visible drywall imperfections, and poorly aligned transitions can undermine the appearance of an otherwise beautiful design.
Professional installation begins with evaluating the existing ceiling structure and establishing accurate measurements. The design is then planned around the room’s proportions, lighting requirements, and surrounding architectural features.
At Exquisitely Renovated LLC, attention to detail guides every stage of our renovation work. From initial planning and material selection to installation and finishing, our approach emphasizes craftsmanship, clear communication, and respect for the homeowner’s property.
Our interior renovation and custom carpentry services can help bring architectural ceiling designs to life while maintaining consistency with the rest of your home’s finishes. Proper coordination also helps ensure that ceiling modifications integrate seamlessly with electrical work, painting, and other renovation details.
Final Thoughts
Coffered and tray ceilings each offer a distinctive way to enhance your home’s interior. Coffered ceilings provide structured architectural detail, making them an excellent choice for homeowners who appreciate decorative craftsmanship and traditional elegance. Tray ceilings offer a cleaner, more understated appearance, with opportunities for creative lighting and subtle visual depth.
Your decision should reflect the room’s proportions, architectural style, budget, and desired atmosphere. A well-designed ceiling should feel like a natural extension of the interior rather than an isolated decorative feature.
If you are planning a home renovation in Maryland or Washington, D.C., Exquisitely Renovated LLC can help you explore ceiling design options that complement your space. With thoughtful planning and quality workmanship, the right ceiling can add lasting character, sophistication, and value to your home.
Learn more about how to get started: